First, identify the program that governs the building
“Los Angeles” can mean the City of Los Angeles, another incorporated city or an unincorporated county address. Those are not interchangeable permit paths. Burbank, Culver City, Pasadena, Torrance and West Hollywood publish their own soft-story programs. A provider’s experience in one city does not establish the deadlines or forms in another.
Use the local program guide to choose the correct jurisdiction. For a City of Los Angeles property, use LADBS to verify the building’s status. For another city, open that city’s current program page and the actual notice sent for the property.
What does “soft story” mean here?
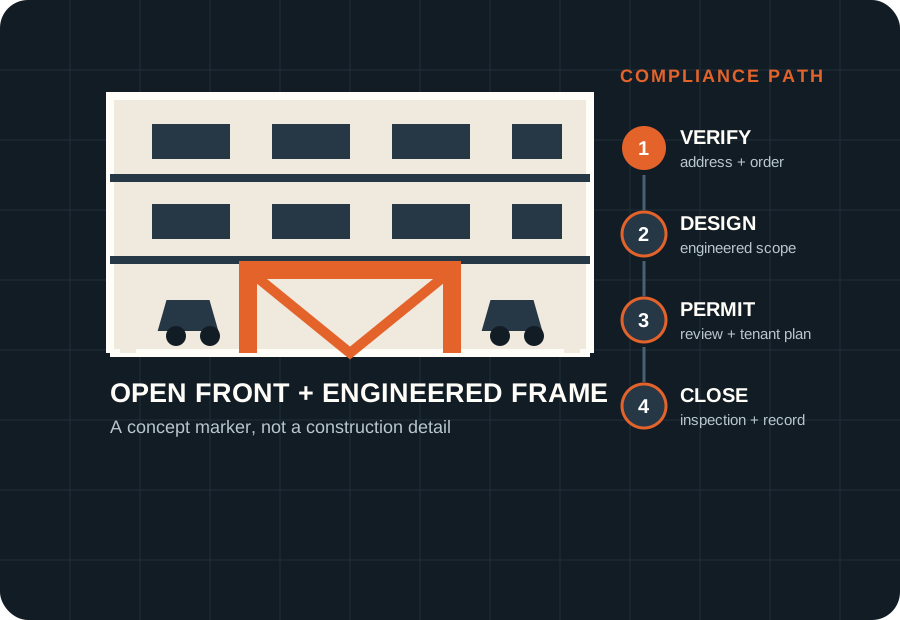
A soft or weak story has much less lateral strength or stiffness than the story above it. In the Los Angeles programs discussed on this site, the familiar example is an older wood-frame apartment building with housing above tuck-under parking or another open ground-floor line.
That description is not enough to design work. A California civil or structural engineer with the required credential needs to confirm the building configuration, existing materials, load path and applicable local criteria. The engineering guide explains why a steel frame, shear wall or other element cannot be selected from a generic photograph.
The 4 files you need before comparing providers
| File | What belongs in it | Why it matters |
|---|---|---|
| Status file | Address, jurisdiction, notice, order, prior permits and compliance record | Establishes the real program and clock |
| Design file | Existing information, engineer, design basis, drawings and calculations | Defines what is being built |
| Occupancy file | Units, access, parking, utilities, notices and habitability requirements | Prevents tenant planning from becoming an afterthought |
| Commercial file | Scope, exclusions, allowances, schedule, payment points and closeout deliverables | Makes written proposals comparable |
Treat missing information as an open item, not as permission to assume the cheapest condition.
What does the City of Los Angeles, California progress report show?
The latest compliance report linked by LADBS is dated February 1, 2024. It lists 12,347 subject buildings, 9,377 certificates of compliance and 2,970 buildings pending at the seven-year completion stage. That report shows a mature program with a remaining pipeline. It does not tell you whether a particular address is compliant today. Use the address-specific record for that.
How much might a soft-story retrofit cost?
There is no dependable price from unit count alone. West Hollywood’s official FAQ reports that a city consultant’s rough-order study placed a majority of soft-story retrofits between $40,000 and $160,000. The city expressly warns that each building differs. Treat that as broad context, not a Los Angeles quote.
The 2026 cost guide separates engineering, permits, construction, access, tenant measures and closeout. The largest price gaps often come from different structural concepts, foundations, utility conflicts, site access, occupied-building controls and excluded professional work.
Could an EMR grant help in 2026?
The current Earthquake Multi-Unit Retrofit program overview offers up to $49,600 for eligible 5-to-10-unit soft-story buildings in named municipalities, including Los Angeles and the five surrounding cities covered here. Eligibility is conditional, and program approval must come before covered work begins. The EMR grant guide explains the published construction and engineering limits without presenting the maximum as confirmed funding.
What should you compare in the proposals?
- the exact legal entity, license number and classification;
- the engineer of record and whether engineering is included;
- the approved or assumed structural concept;
- plan review comments, revisions and permit fees;
- inspection attendance, testing and structural observation;
- parking, access, tenant notices and temporary protections;
- utility relocation, fire/life-safety continuity and hazardous-material assumptions;
- foundations, demolition, patching, painting and restoration limits;
- schedule dependencies, payment points and change-order rules;
- final inspection, certificate or compliance records and owner handoff.
Use the proposal comparison guide with at least 2 complete written proposals for the same package.
What can you do today?
- Confirm the full address and incorporated city.
- Find the official notice and record the controlling date.
- Save the latest plans, permits and program status.
- Photograph open ground-floor lines, parking bays, utilities and access points.
- List occupied units and parking commitments.
- Give every provider the same dated project file.
Frequently asked questions
Does this website perform engineering or construction?
No. This is an independent planning and referral website. Any engineer or contractor introduced through the site is a separate business responsible for its own assessment, credentials, price, contract and work.
Can a contractor confirm whether the building is exempt?
A contractor can help collect information, but the applicable city process and a responsible engineer control the technical determination. Use the official screening or status route for the jurisdiction.
Should I wait for a grant before planning?
No. You can assemble the status, design and occupancy facts now. Do not start grant-covered work until the program gives the approval required by its current rules.